01
Hyperbaric Chamber (Monoplace)
A dedicated 4.00 × 6.00 m (±24 m²) room for hyperbaric oxygen therapy.
Scroll to enter
Click a room to step inside (▶ 360° or photo). Or keep scrolling.
Click anywhere to close
About
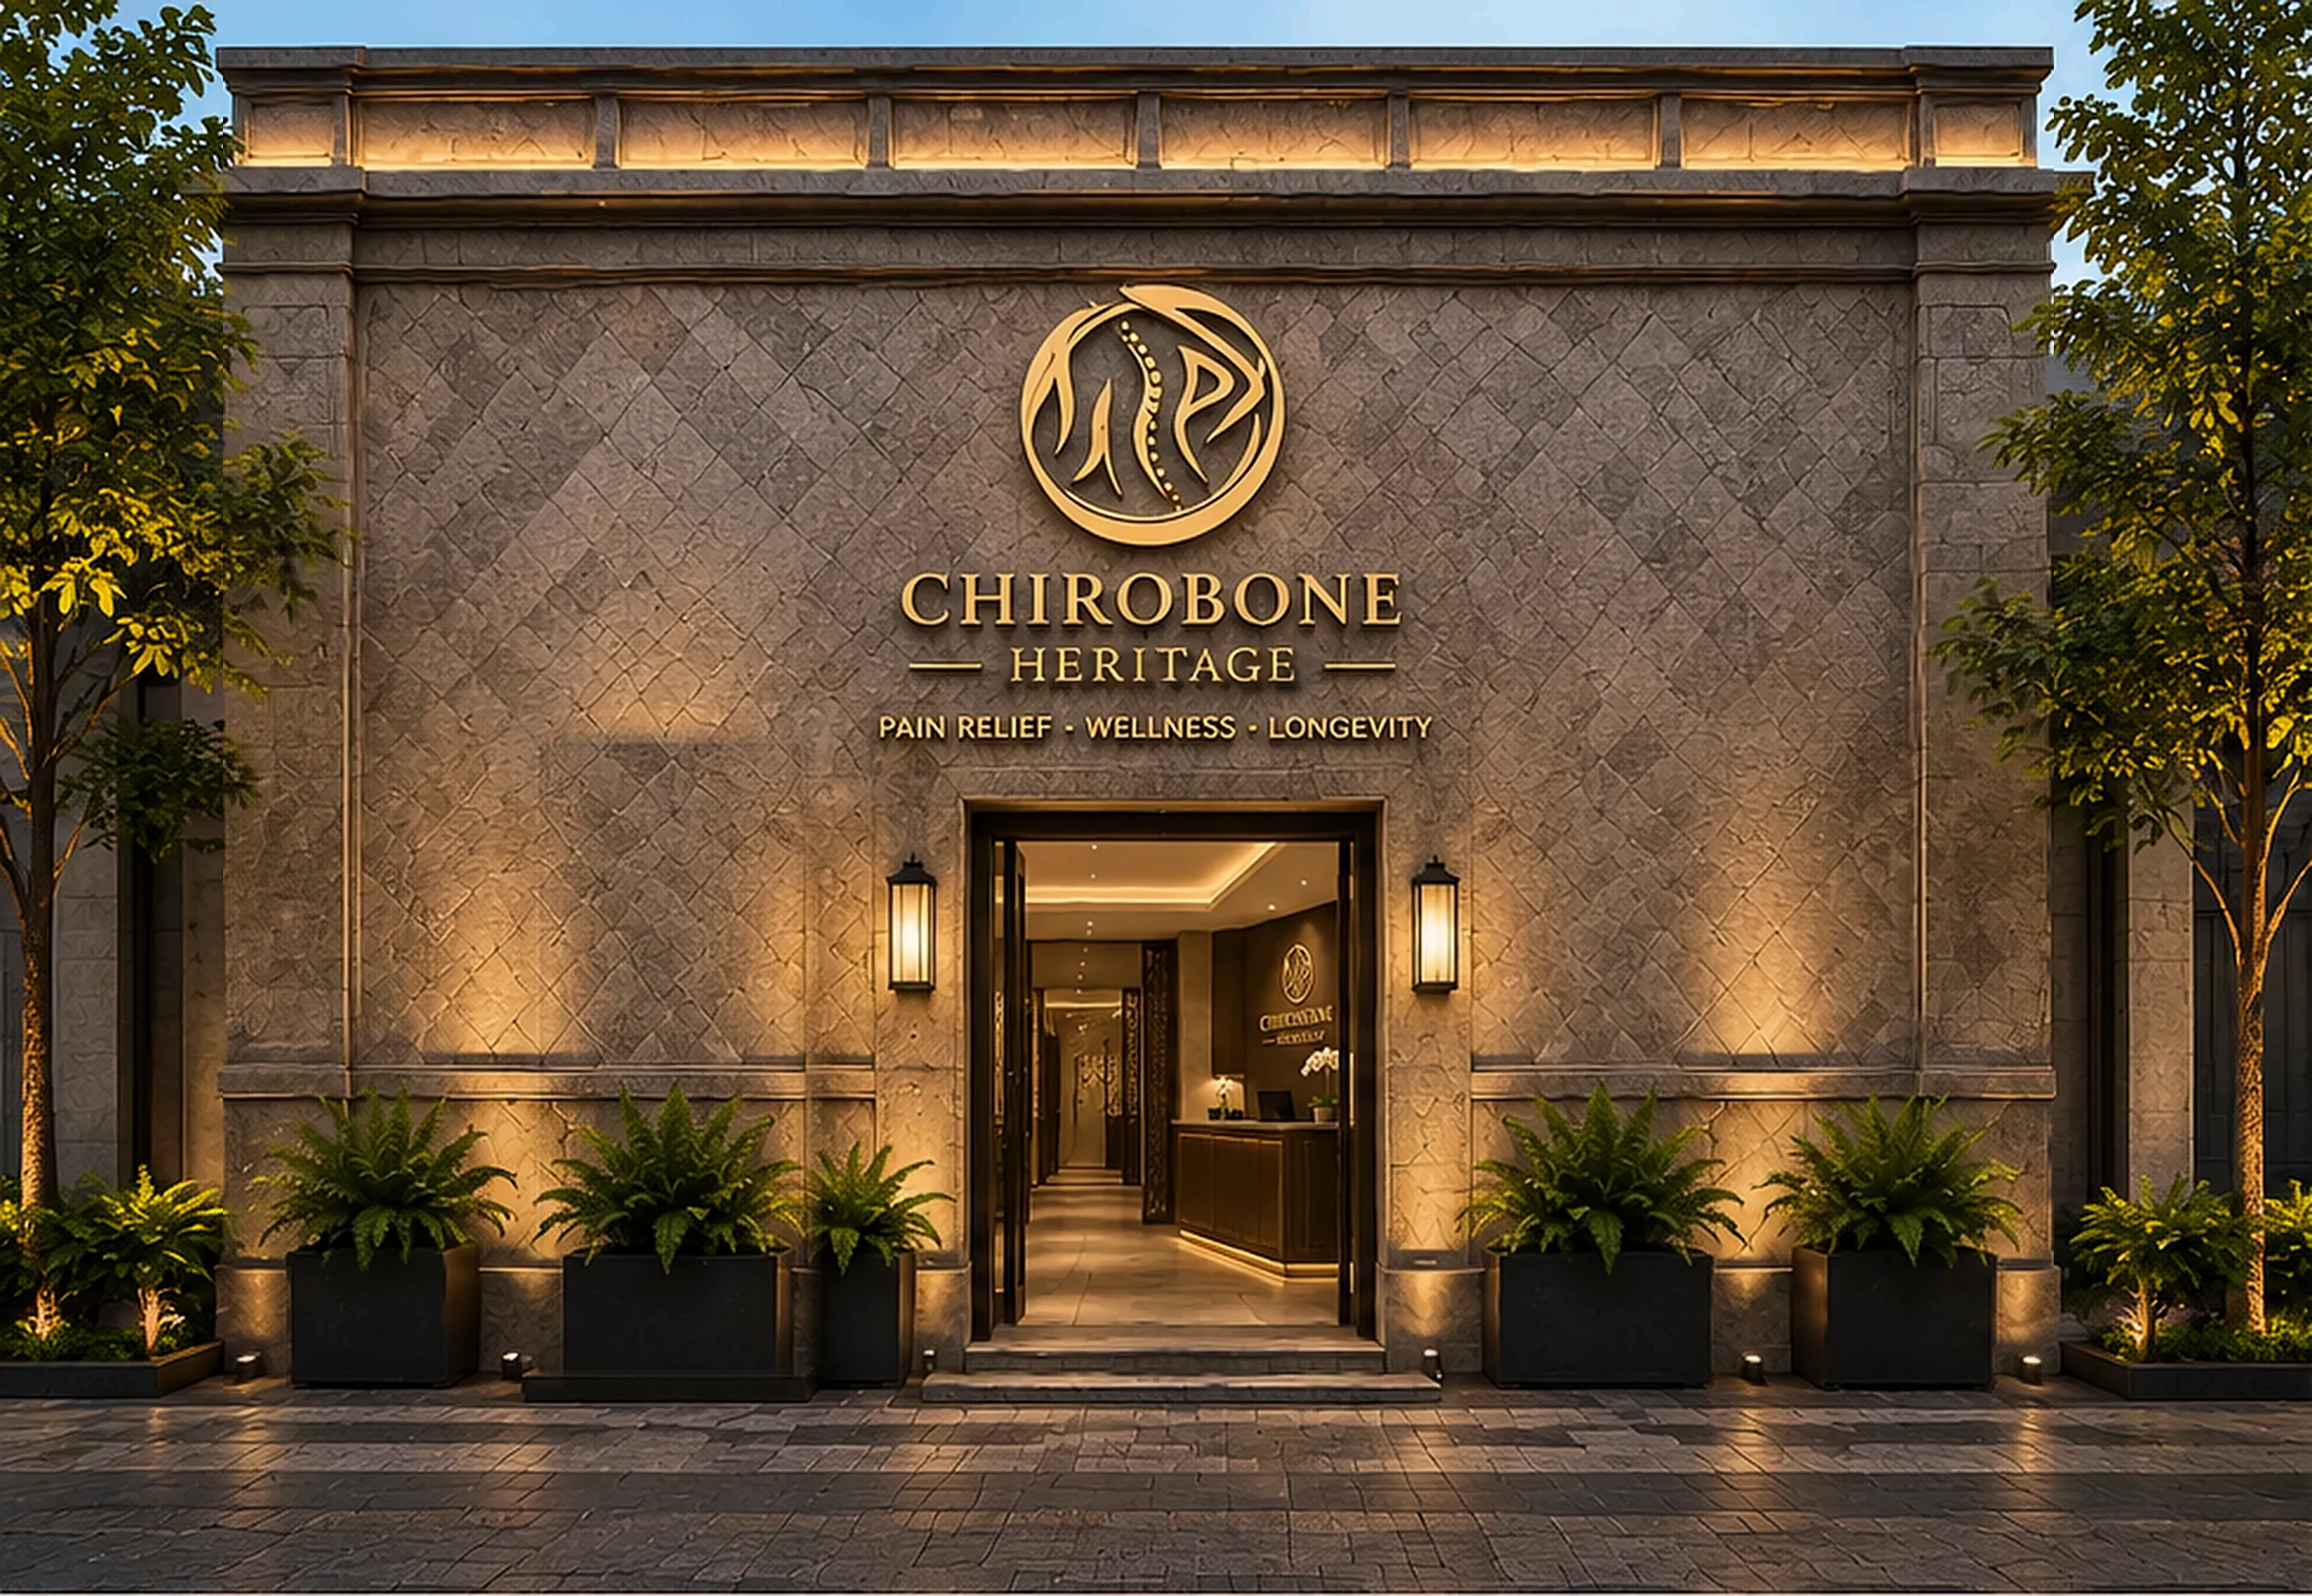
Chirobone has operated since May 2022 with Bone Setting, Sport Massage, and Acupuncture. Chirobone Heritage is designed as a 300 m² clinic with seven rooms arranged on the left and right of one long corridor, from reception to the therapy room at the far end. Pain Relief, Wellness, Longevity.
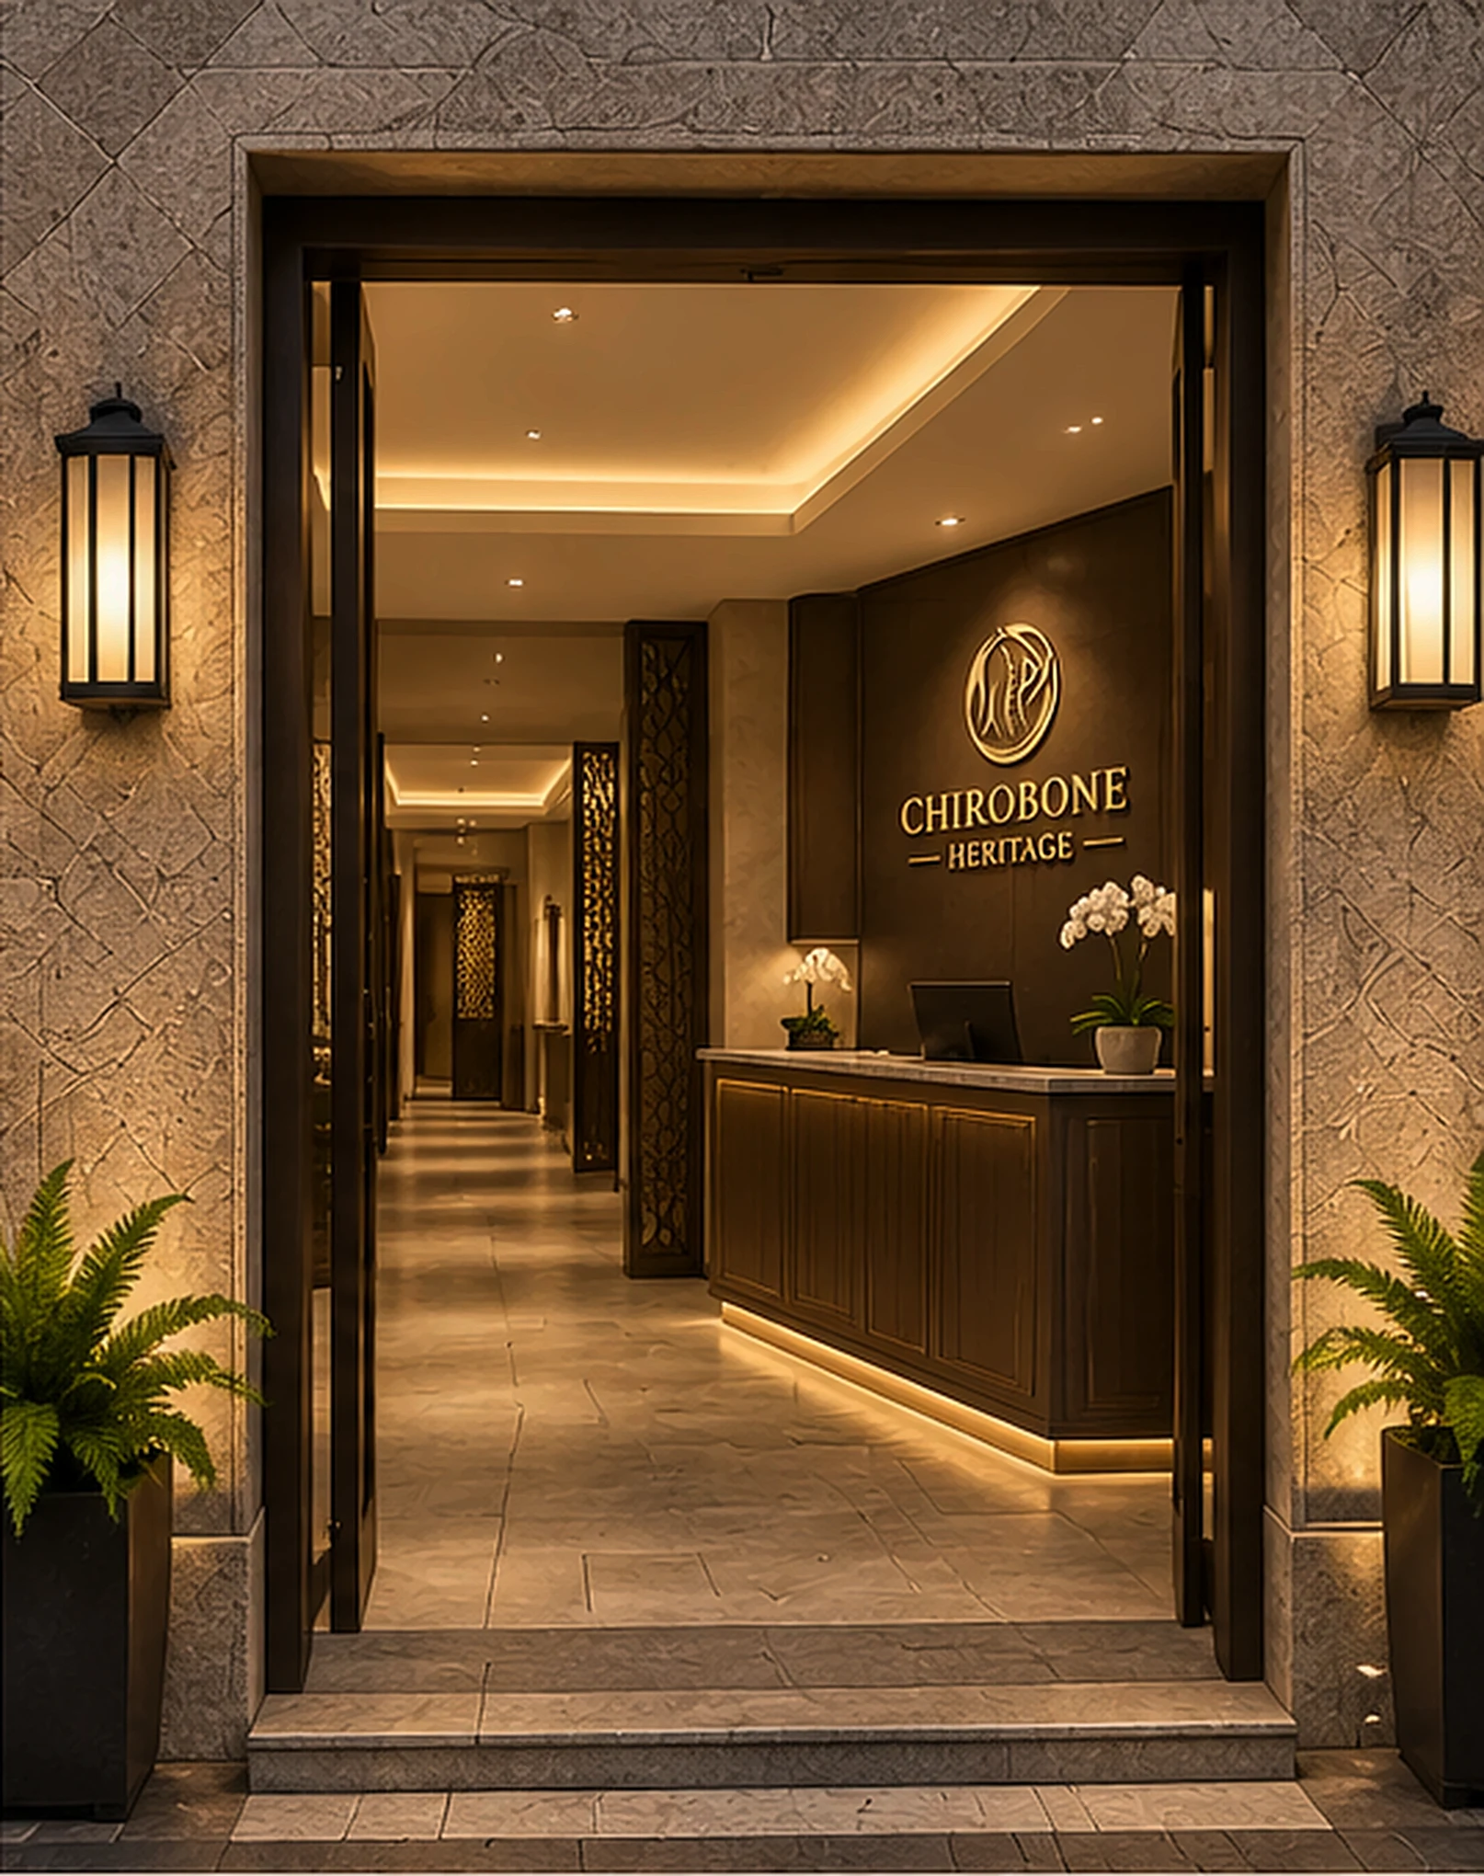
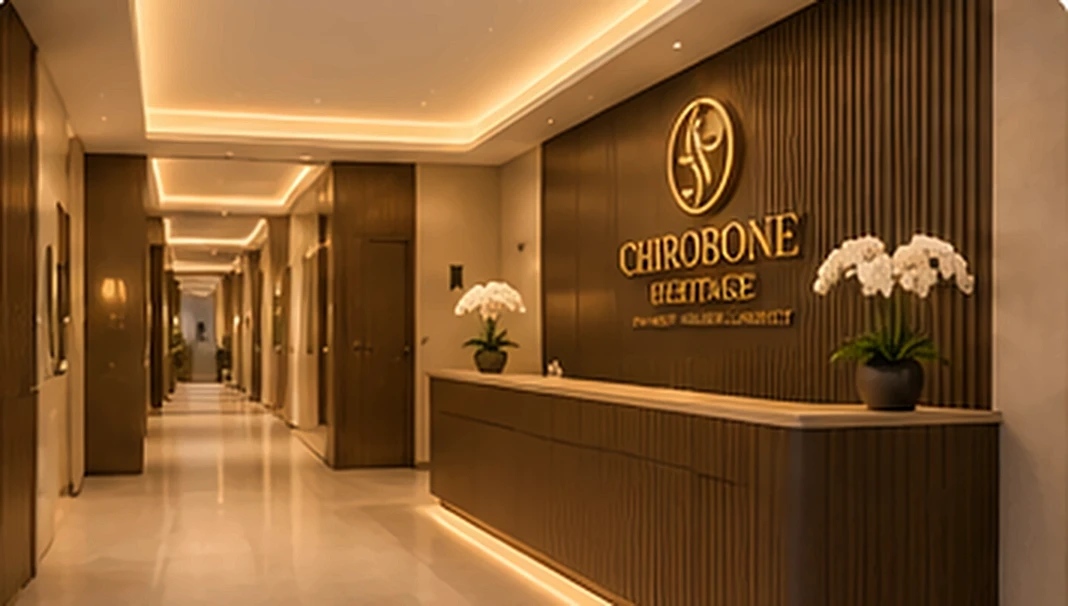
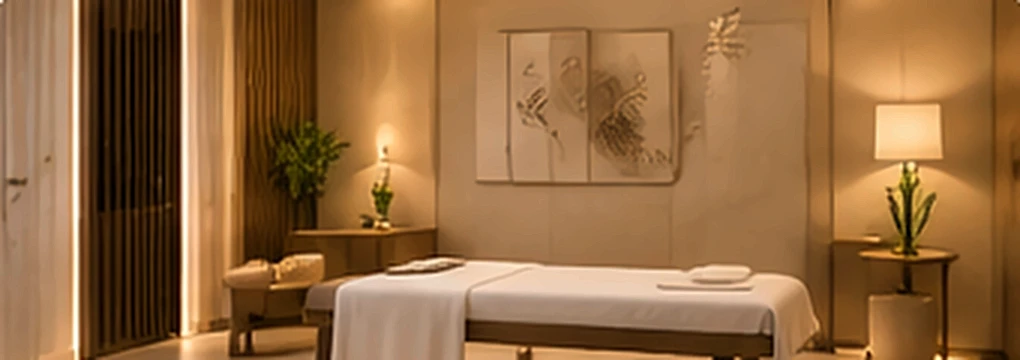
Room images on this page are concept renders, not photos of the finished rooms.
Facilities & services
A dedicated 4.00 × 6.00 m (±24 m²) room for hyperbaric oxygen therapy.
Bone and joint treatment in a ±24 m² therapy room.
Five beds with curtain partitions in a ±48 m² room.
A calm, private ±18 m² acupuncture room.
A ±14 m² consultation room to determine the right therapy.
Care to restore the body and maintain long-term fitness.
Floor plan & layout
A double entrance at the front centre opens into the lobby: the hyperbaric chamber room sits at the very front on the left with double doors to the lobby, while reception and the toilets are on the right. From the lobby, a 2.4 m wide corridor runs to the back, past the waiting lounge, pantry, acupuncture and bone setting rooms on the left, and consultation and sport massage on the right. There is an emergency exit at the end of the corridor.
| Room | Area |
|---|---|
| Reception | ±18 m² |
| Waiting Lounge | ±20 m² |
| Hyperbaric Chamber Room (4.00 × 6.00 m) | ±24 m² |
| Acupuncture Room | ±18 m² |
| Bone Setting Room | ±24 m² |
| Sport Massage Room (5 beds / curtain partitions) | ±48 m² |
| Consultation Room | ±14 m² |
Room gallery
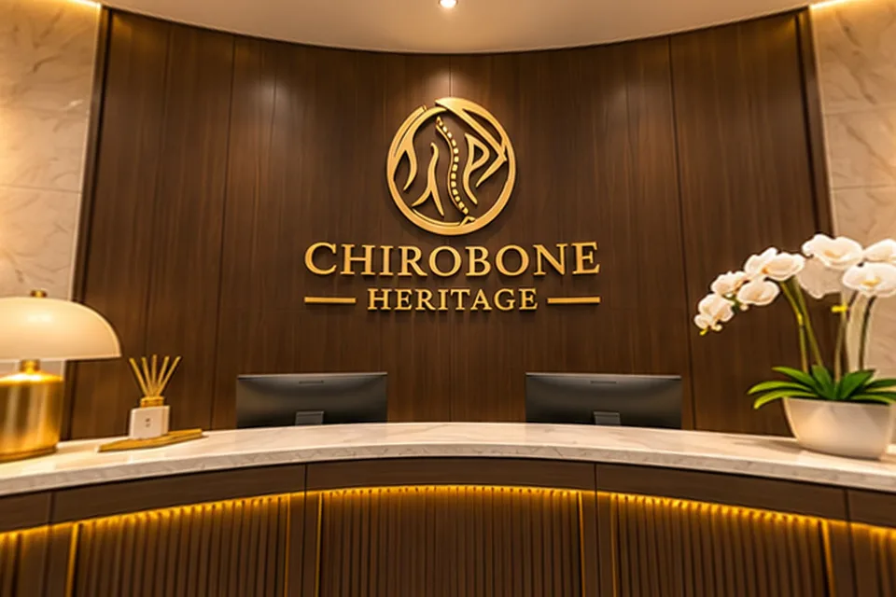
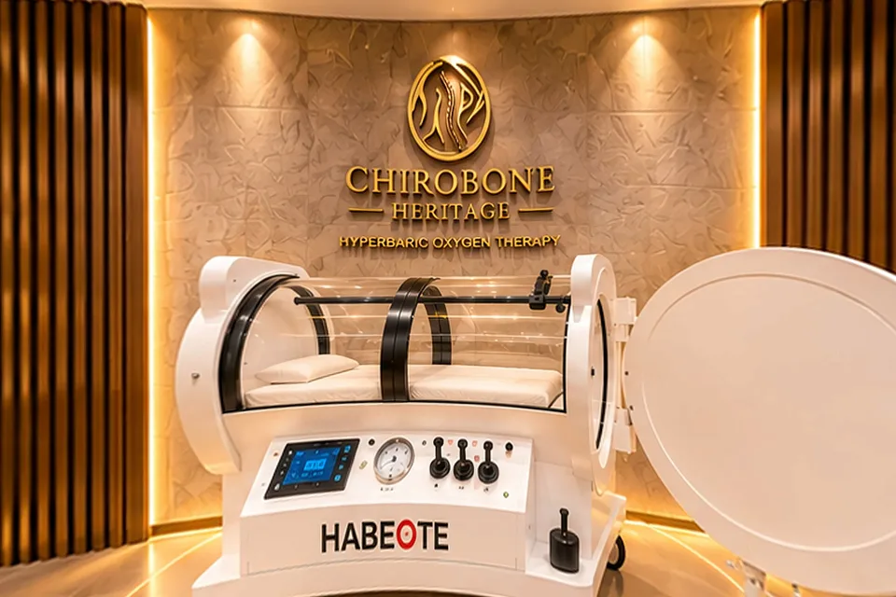
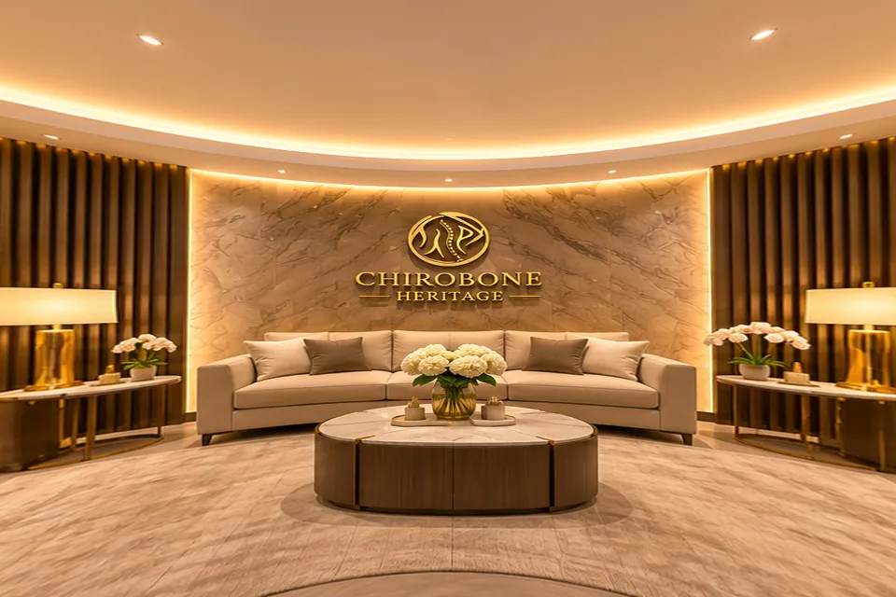
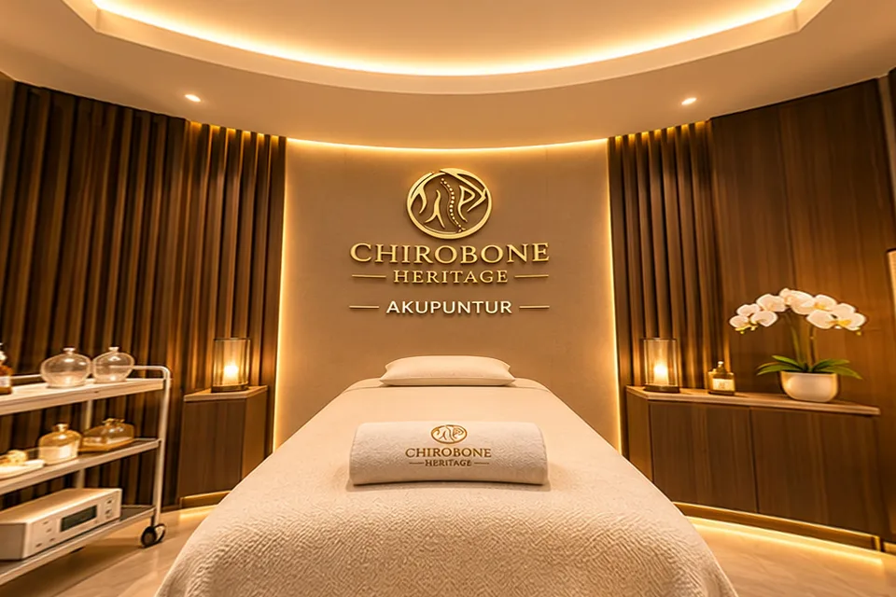
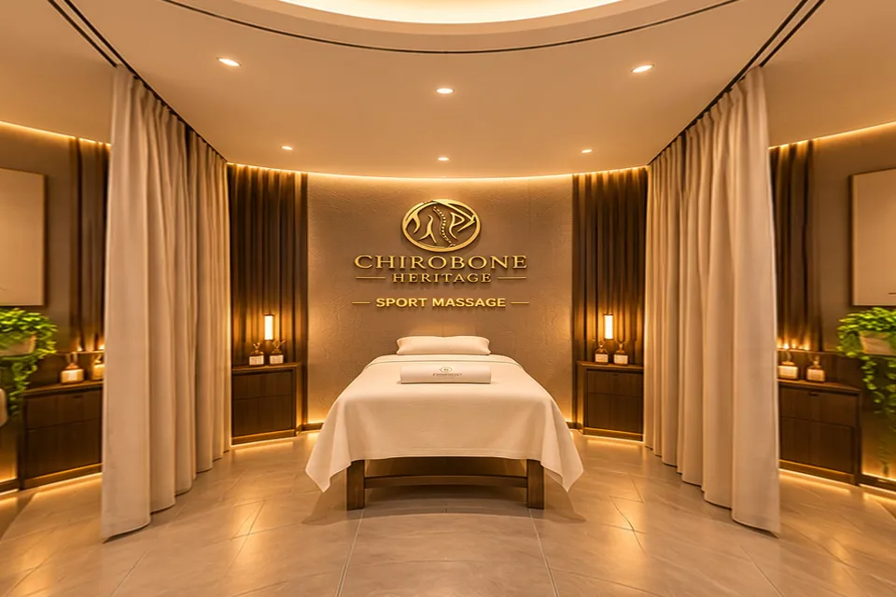
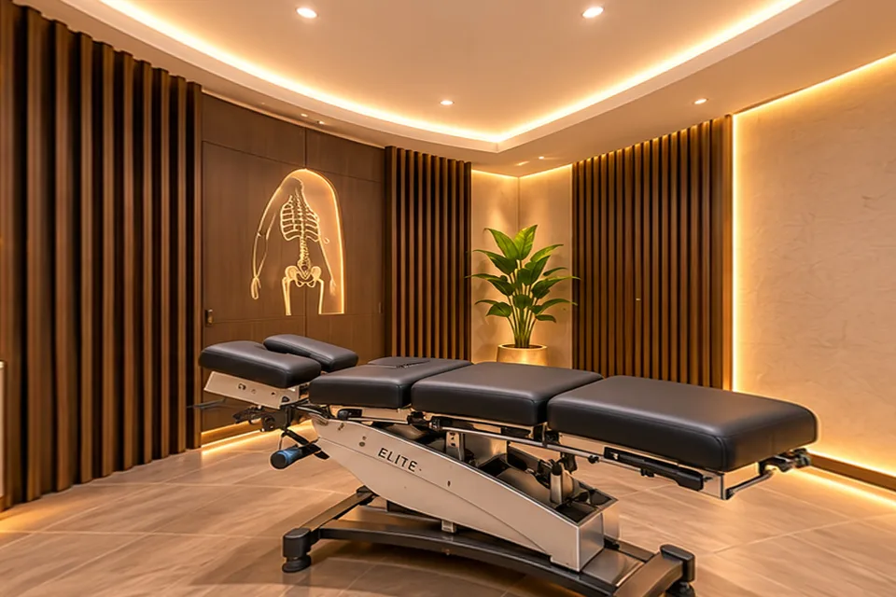
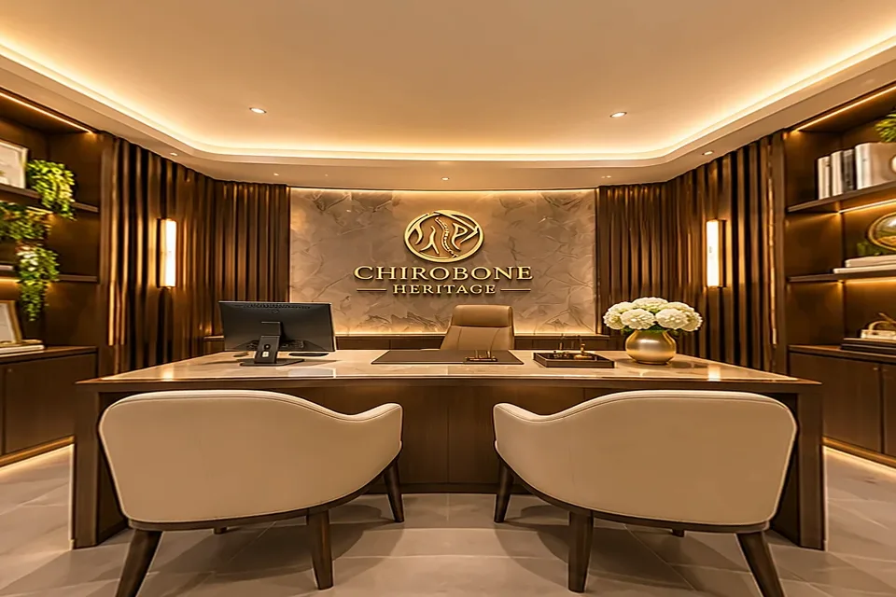
All images are concept renders.
Budget Plan (RAB)
An initial estimate to build the 15 × 20 m (300 m²) clinic as designed above, from structure, stone facade and interior to installations and therapy equipment. All figures are in IDR million, shown as a lower–upper range.
| Work item | Volume | Lower | Upper |
|---|---|---|---|
| A. Preparation, permits & structure | 855 | 1,260 | |
| Site preparation, bouwplank, mobilisation, building permit (PBG) & occupancy certificate (SLF) | 1 lot | 35 | 70 |
| Foundation, tie beams, columns, beams & concrete floor/roof slabs | 300 m² | 570 | 780 |
| Lightweight brick walls, plaster & skim coat | ±520 m² | 160 | 260 |
| Concrete roof deck, waterproofing, cornice & stone coping | 300 m² | 90 | 150 |
| B. Facade & exterior architecture | 515 | 910 | |
| Diamond-pattern relief natural stone facade (front & sides) | ±230 m² | 330 | 560 |
| Glass-and-wood main door, frames & canopy | 1 lot | 60 | 110 |
| Signage logo & huruf emas 3D (backlit) | 1 lot | 45 | 90 |
| Lanskap depan: paving, pot besar, tanaman, drop-off | 1 lot | 80 | 150 |
| C. Interior finishing | 610 | 1,035 | |
| Lantai granit / homogeneous tile premium | 300 m² | 195 | 330 |
| Plafon gypsum, cove & list LED | 300 m² | 105 | 165 |
| Fluted wood wall panels, synthetic marble & wallpaper | ±380 m² | 220 | 380 |
| Room doors, frames & sport massage partition curtains | 1 lot | 50 | 95 |
| Interior & exterior painting | 1 lot | 40 | 65 |
| D. Mechanical, electrical & plumbing | 630 | 1,070 | |
| Electrical installation, panels, small generator / UPS | 1 lot | 150 | 260 |
| Decorative lighting: downlights, LED strips, wall lights, facade spotlights | 1 lot | 90 | 160 |
| Air conditioning (split duct / VRV) & ventilation | ±12 units | 220 | 360 |
| Plumbing & sanitation: 2 toilets, pantry, changing room | 1 lot | 90 | 150 |
| Fire alarm, extinguishers, CCTV, network & background music system | 1 lot | 80 | 140 |
| E. Furniture, equipment & decor | 1,835 | 2,280 | |
| Reception & lounge furniture, consultation desk & sofa, cabinets | 1 lot | 280 | 480 |
| 5 sport massage beds + acupuncture bed | 6 units | 45 | 90 |
| Bone setting table (adjusting table) | 1 unit | 120 | 280 |
| Monoplace hyperbaric chamber (fixed price, excl. VAT) | 1 unit | 1,350 | 1,350 |
| Decor: paintings, indoor plants, aroma & accessories | 1 lot | 40 | 80 |
| F. Indirect costs | |||
| Architect & interior design, working drawings, supervision | 6% of A–D | 157 | 256 |
| Clinic operating licence, initial accreditation & documents | 1 lot | 35 | 70 |
| Branding, booking / POS system & IT | 1 lot | 40 | 90 |
| Contingency & price escalation | 10% (excluding chamber) | 333 | 562 |
| Total before VAT | 5,010 | 7,533 | |
| VAT 11% (if the contractor is VAT-registered) | 551 | 829 | |
| Total including VAT | 5,561 | 8,362 |
This is a rough estimate, not the result of a quantity surveyor’s calculation, and there are no contractor quotes yet. Prices follow Greater Jakarta (Jabodetabek) market averages for mid-to-upper specifications and may shift with location, material brands, and purchase timing. It excludes land or rent, pre-opening costs (staff, stock, promotion), and working capital. The monoplace hyperbaric chamber uses a fixed figure of IDR 1.35 bn (excl. VAT) and carries no contingency. Before using this for a decision, request quotes from 2–3 contractors.
Branches
Opening hours may change. Full address and WhatsApp booking button coming soon.
FAQ
Hyperbaric Chamber (Monoplace), Bone Setting, Sport Massage (5 beds with curtain partitions), Acupuncture, Consultation, and Wellness & Recovery.
The building measures 15 m (width) × 20 m (length), 300 m² in total, with a ceiling height of about 3.5–4.0 m.
Reception (±18 m²), waiting lounge (±20 m²), hyperbaric chamber (±24 m², 4.00 × 6.00 m), acupuncture (±18 m²), bone setting (±24 m²), sport massage (±48 m², 5 beds) and consultation (±14 m²).
Chirobone has two branches: Bintaro and Gading Serpong.
The Bintaro branch is open 08:00–17:00 and closed on Wednesday and Thursday. The Gading Serpong branch is open 08:00–20:00 and closed on Tuesday and Wednesday.